One space — multiple formats: Why businesses are becoming multifunctional
More than just a café with an extra service
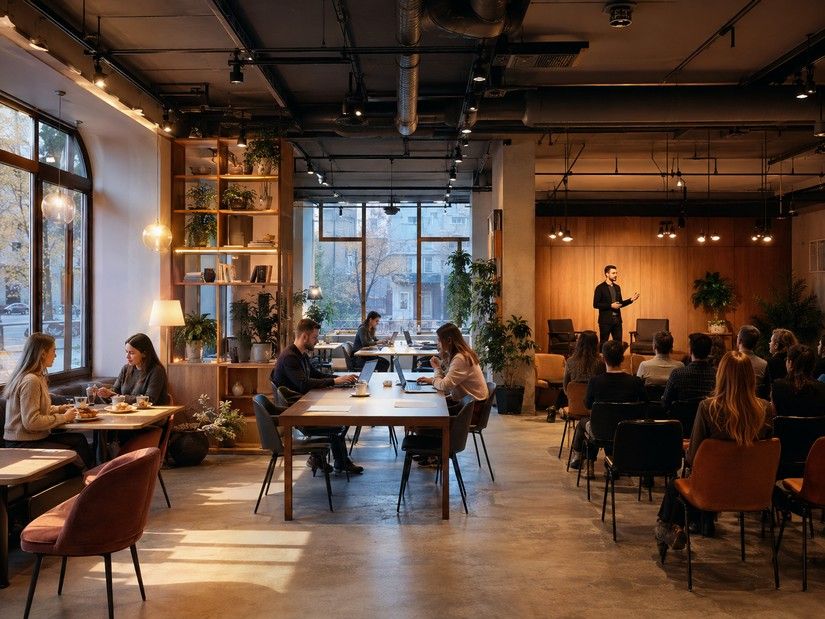
A café where people come not only for coffee but also to work on a laptop. A bookstore where visitors can spend a few hours reading, meet friends, attend a discussion, or have a cup of coffee. A restaurant that hosts a lecture, tasting, or small concert in the evening. A shop that combines retail with workshops and themed gatherings. The boundaries between familiar business formats are gradually becoming less distinct: a single space can serve several functions, while people may come there for very different reasons. For convenience, in this article we will refer to such venues as multifunctional spaces or transformable venues. This is not an official economic or architectural term, but it captures the essence of the phenomenon well: a business no longer ties its premises to just one scenario of use.
In academic literature, related phenomena are described, among other things, through the concept of the “hybrid third place.” The broader idea of the “third place” was developed in the late 20th century by American sociologist Ray Oldenburg. He described home as the first place, work as the second, and informal public spaces outside both as the third—places where people meet, communicate, spend time, and feel part of a community. Typical examples include cafés, libraries, clubs, and community spaces. Today, however, such “third places” are increasingly likely to serve more than one function. A café, bookstore, or library may simultaneously become a place for work, leisure, learning, cultural events, and social interaction. This is where the concept of the hybrid third place emerges: an environment in which several different scenarios do not simply occur by chance but coexist on a regular basis.
This transformation was examined in detail by architects Hasan Taştan of Niğde Ömer Halisdemir University and Çiğdem Polatoğlu Serter of Yıldız Technical University in Türkiye. The results of their study were published on February 14, 2026, in the international academic journal Buildings. The researchers examined three Nevmekan book cafés in Istanbul’s Üsküdar district, where café, library, exhibition, and other public functions are combined. The study was not limited to describing the interiors: the researchers observed visitors at different times of day, mapped their behavior and movement, surveyed 60 users, and conducted 16 semi-structured interviews. This approach made it possible to see not only which functions the venues offered, but also how people actually used the same space.
The study showed that the hybrid nature of such places is not created by any single feature—for example, the presence of books, coffee, or tables with power outlets. What matters is the combination of physical, atmospheric, social, and functional characteristics. Some visitors came to socialize, others worked or studied, some used the library or exhibition areas, while others simply spent time alone. In other words, different types of behavior coexisted within the same environment, and the researchers identified this as a defining feature of the modern hybrid third place. They also observed a separate group of visitors who used such venues as productive environments for work and study—effectively as an intermediate option between home and the traditional office.
This is why multifunctionality should not be understood as simply adding one more service. A shelf of books does not automatically turn an ordinary café into a bookstore, just as a few occasional events each year do not make a restaurant a fully fledged event venue. It makes more sense to speak of a different business model when several ways of using the venue become a permanent part of its concept. A person genuinely has different reasons to come: today to buy a product or have lunch, tomorrow to meet someone, another day to work or attend an event. These functions may coexist at the same time in different zones or replace one another throughout the day.
That is why the word “transformable” in this article should be understood more broadly than the literal rearrangement of tables or redesign of an interior. The physical space may transform, but so may its function, audience, atmosphere, and even the main reason people come there. In the morning, a venue may focus primarily on coffee and breakfast; during the day, it may accommodate people with laptops and small business meetings; in the evening, part of the room may be cleared for a presentation or workshop. In another type of business, several functions may operate simultaneously: for example, a retail area may remain open while a café and event zone operate alongside it. The key feature of a multifunctional business, therefore, is not the number of services on offer, but the ability of one space to naturally support several different scenarios.
Why one role is no longer enough for one space
The emergence of such formats is not simply the result of entrepreneurs wanting to surprise visitors with an unusual concept. Multifunctionality reflects broader changes in the way people live: the boundaries between work, leisure, social interaction, and everyday activities have become less rigid. We can arrange a business meeting in a café, stay there afterward with a laptop, stop by a bookstore on the way home not only to buy a book but also to attend a presentation, and return to the same place on the weekend for a workshop. As a result, the very idea of an urban venue is changing: increasingly, it competes not only through the quality of its coffee, food, products, or services, but also through how many appropriate reasons it gives people to use the space.
One of the factors behind this shift has been the spread of remote and hybrid work. At the same time, its scale should not be exaggerated: the situation differs significantly from country to country. In its Regions and Cities at a Glance 2024 report, the Organisation for Economic Co-operation and Development (OECD) analyzed the spread of remote work across Europe and found substantial differences between markets. In Luxembourg, the Netherlands, Norway, Sweden, and Switzerland, more than 40% of workers worked remotely either regularly or occasionally, while in Bulgaria, Romania, and Türkiye the share was below 5%. The OECD also found that large cities and capital regions generally adapted more quickly to remote work because they have a higher concentration of occupations that can be performed outside a permanent workplace. This means that a café or another venue designed to accommodate people who want to work for a while will not be equally relevant in every city. Still, the emergence of a large group of people who are no longer tied to a traditional office for the entire working day creates new ways of using urban space.
But the issue is not limited to working on a laptop. The 2026 study by Taştan and Polatoğlu Serter is particularly valuable because it presents a much broader picture: people may use the same hybrid third place for entirely different purposes—to work, read, socialize, relax, use a library, visit an exhibition, or take part in another activity. Observations were conducted in the morning, afternoon, and evening, allowing the researchers to see how the use of the premises changed throughout the day. Their conclusion is particularly relevant for business: the character of a space is shaped not only by its interior or atmosphere, but also by programmatic diversity—the combination of different functions and activities that creates different reasons for people to remain in the same place.
There is another reason as well, one directly connected with the economics of a physical business. A café, restaurant, shop, or other venue operates within a specific property: its area and capacity are limited, while a substantial share of expenses remains regardless of whether the space is full or nearly empty. At the same time, demand is almost never distributed evenly throughout the day. There may be a queue at the counter in the morning, half the tables may stand empty after lunch, and visitor traffic may rise again in the evening. For a small café, bakery, or shop, this is a very practical problem: the rent does not become cheaper simply because customer traffic is low between 2 p.m. and 5 p.m. This is why the relevant question is increasingly not only how much the business sold during the day, but also how efficiently it used its limited space at different times.
This is not merely a matter of entrepreneurial intuition. In March 2025, researchers Cátia Malheiros, Conceição Gomes, Luís Lima Santos, and Filipa Campos from the Centre for Tourism Research, Development and Innovation at the Polytechnic University of Leiria in Portugal published a systematic review of restaurant revenue management research in the academic journal Tourism and Hospitality. Using the PRISMA methodology, the authors selected and analyzed 70 academic papers from the Scopus database. They identified five broad areas and 21 revenue management practices. Among the important topics were demand forecasting, capacity management, customer stay duration, table configuration, and the use of performance indicators that take into account not only revenue but also the time for which an available seat is occupied. Restaurant analytics, for example, may use revenue per available seat hour, meaning that each hour during which a table or seat can generate income is treated as a resource that should be managed.
Of course, this does not mean that every café should turn into a coworking space during the day or that every shop should run workshops in the evening. More functions do not automatically mean more profit, and a new format can introduce additional costs and operational complications. Still, changing customer lifestyles and the uneven use of physical space encourage businesses to ask a different question. Instead of thinking only “How can we sell more of the same thing during quiet hours?”, it may be worth asking first: “What else could people naturally use this space for at this time?” This is where multifunctionality begins—not with the desire to add as many services as possible, but with the search for another useful role for a resource the business already has.
From coffee to events
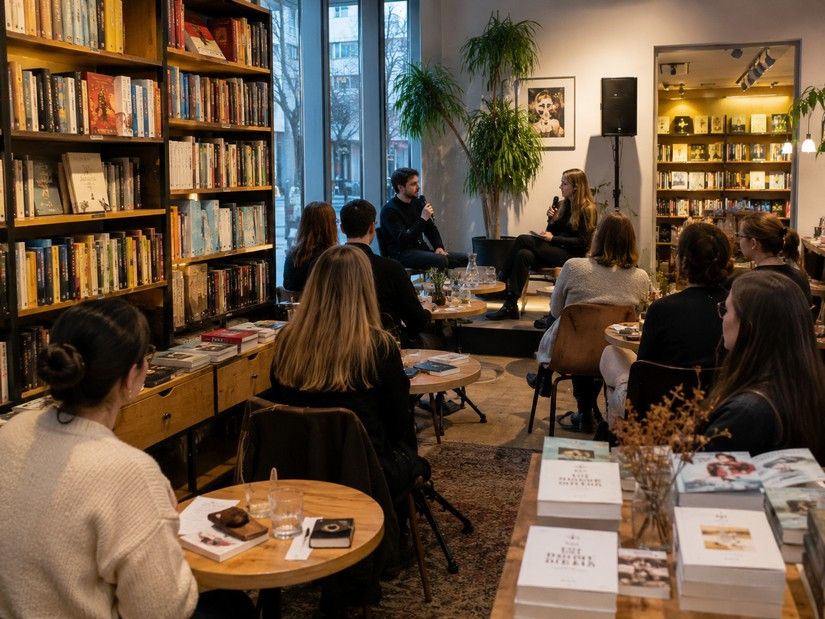
To see how multifunctionality works in practice, there is no need to look only at Amsterdam, Berlin, or Copenhagen. Ukraine already has spaces that combine retail, food and beverage, work, education, culture, and events—and they do so in very different ways. One of the clearest examples is Sens. The project began in 2021 as a bookstore created as a place for a community united around books. Later, a much larger venue opened on Khreshchatyk, which Sens itself describes as a combination of a bookstore, café, and event space. Books remain at the heart of the concept, but they are no longer the only reason to visit: people can browse and buy books, have coffee, meet others, join a book club, attend a presentation, or take part in a discussion. This is where an additional function stops being an occasional “extra” and becomes part of the venue’s everyday identity.
A different model can be seen at Urban Space 100 in Ivano-Frankivsk. From the outset, the restaurant was conceived as more than just a place to eat. The project describes itself as Ukraine’s first social enterprise in the form of a restaurant and, at the same time, as a space intended to bring together active city residents. Its event function is also not incidental: discussions, presentations, lectures, film screenings, concerts, and other events are held there every week, and the venue is made available for them free of charge under an established procedure. In addition, 80% of the net profit generated by the restaurant and souvenir shop is directed to a grant fund supporting non-commercial projects for Ivano-Frankivsk. In this case, multifunctionality extends beyond the physical premises: the restaurant simultaneously performs gastronomic, event, civic, and social functions. A person may come for dinner and find themselves in an environment around which a local community is being built.
Another model is offered by Osvitoria Hub in Kyiv. Here, the starting point is not a restaurant or retail, but work and education. The Hub describes itself as a multifunctional space combining coworking, conference halls, meeting rooms, events, and a café. The venue is used for conferences, strategy sessions, training sessions, workshops, presentations, filming, and meetings of professional communities. As a result, a person may come there one day to work for a few hours, return another time for training, and later come back as a participant in or organizer of an event. This is an important feature of the multifunctional model: it allows a business not merely to offer one customer several services, but to create several different reasons to return to the same place.
On a larger scale, the same principle can be seen at Promprylad in Ivano-Frankivsk. The former industrial site has gradually been transformed into an innovation center where offices and coworking, event venues, a food market and bar, a photo studio, a print shop, workshops, educational and cultural projects, sports facilities, and other spaces coexist. Event organizers can use not only separate halls but also food, coworking, and other infrastructure within the same complex. In Prom Work Space, even the lounge area has a dual function: during normal working hours it is part of the work environment, while on weekends it can be transformed into a venue for small events, presentations, brunches, or photo shoots. In other words, transformation is built into the way the space itself is used.
Ukraine’s recent reality has added another scenario that classical “third place” concepts were unlikely to have anticipated. Since the start of the full-scale war and during prolonged power outages, urban spaces have taken on functions that were not originally expected of them. When the Business Support Center and Coworking opened at Promprylad in 2022 to support entrepreneurs, the project itself noted that people came to work not only in the coworking area but also in the art gallery, the PromBar and PromFood zones, and even in the corridors of the innovation center. For someone unable to work normally from home because of an outage, a café, gallery, or public venue effectively gained an additional role as a temporary workplace. This is a strong example of how multifunctionality may arise not only from a design concept or marketing idea, but also as a response to a very specific urban need.
All these examples are different, and that is precisely why they are useful. Sens expands the function of a bookstore through a café and cultural events; Urban Space 100 combines a restaurant with civic activity; Osvitoria Hub brings together work, education, and events; and Promprylad creates an entire ecosystem of interconnected spaces. There is therefore no single formula saying that every café should add coworking, every shop should host workshops, or every bookstore should open a café. What matters far more is that the additional function has a natural connection with the core audience and gives people a genuine extra reason to use the space.
Not square meters, but hours: where the business logic lies
When a business owner pays for premises, they usually think in square meters: how much the rent costs, how large the customer area is, how many tables or shelves can fit inside. But for any physical business, time is just as important a resource. The same 80 square meters may be crowded at nine in the morning, half-empty at three in the afternoon, and busy again in the evening. The premises themselves do not change, the rent does not decrease, lighting and heating are still required, and part of the staff remains on duty. What changes is how intensively the business uses its resource at a particular hour. This means that space efficiency actually has two dimensions: how much space the business has and how many hours that space is genuinely working for the business.
Imagine a small Ukrainian café near an office district. From 8 a.m. to 11 a.m., it performs well on coffee and breakfast sales; around lunchtime, there is another short peak; after 2 p.m., however, the room becomes noticeably quieter. The traditional response would be to try to sell more of the same by launching a discount, a special offer, or another combo deal. That may be a perfectly reasonable solution. But another question can also be asked: does the quieter part of the day correspond to a different need among the same or a related audience? Perhaps people are looking for a quiet place to work or have short meetings. For a bookstore, weak evening hours might be suitable for a book club; for an art supplies shop, for a workshop; for a bakery, for a small tasting event. In this case, the business is not simply trying to push more sales of its core product, but is looking for another appropriate use for premises it is already paying for.
The need to consider time alongside capacity has long been a separate subject in restaurant management research. In 1999, Sheryl Kimes, Deborah Barrash, and John Alexander published a study in the Cornell Hotel and Restaurant Administration Quarterly in which they worked with Coyote Loco, a restaurant in Ithaca, New York, to develop a revenue-management strategy. This was a real restaurant with approximately 100 seats, not a theoretical model. The researchers analyzed operations by day and by hour and found substantial differences in demand: the strongest results occurred on Friday and Saturday evenings, while lunch periods and certain weekday hours were significantly weaker. Based on hourly data, they divided periods into “hot,” “warm,” and “cold” and then considered different management decisions for each. The core idea remains highly relevant: the same restaurant floor area can have very different economic value at different times of day.
Research of this kind contributed to the development of the RevPASH metric—revenue per available seat hour. For our purposes, the English abbreviation itself is less important than the principle behind it. If a venue is evaluated only by total daily revenue, part of the picture disappears. Two days may generate the same revenue, yet in one case the dining room may have been evenly occupied throughout opening hours, while in the other nearly all revenue came from a few peak periods and much of the capacity sat idle for the rest of the day. In 2009, Cornell University researchers Gary Thompson and Heejoo Sohn examined precisely this issue in their paper Time- and Capacity-Based Measurement of Restaurant Revenue. They used data from an operating restaurant together with extensive simulation and emphasized that accurate measurement of revenue per available seat hour matters because managers use such figures to make decisions about how capacity is used.
For a multifunctional business, this leads to an important conclusion. A poorly occupied room is not in itself proof that it should immediately be transformed into something else. The first task is to determine whether there is a recurring window of underused capacity. One quiet Wednesday proves very little. It is different if, over several months, weekday afternoons consistently show weak traffic while offices, a university, or a residential neighborhood nearby provide a potential audience. Equally, a large restaurant hall that is already consistently full every evening may not need an additional function at all: another activity could simply interfere with the core business. Transformation should therefore begin not with moving furniture, but with identifying a repeatable gap between how much capacity the business has and how much it actually uses.
There is another important limit. Using an idle hour more efficiently is not the same as filling it with any activity whatsoever. If a café becomes a free daytime workspace where people occupy tables for five hours after buying a single espresso, the room may look busy without becoming more economically productive. An event may fill the entire venue yet require an extra employee, furniture rearrangement, cleaning, and equipment while having little effect on sales. The real question, therefore, is not “How do we make sure the premises are never empty?” but “Which additional use of this time creates value both for the visitor and for the business?”
This is where multifunctionality differs from simply trying to squeeze as many services as possible into one location. Sometimes the best use of weaker hours may indeed be another scenario—work, meetings, events, workshops, or an additional retail function. In other cases, it may be more economically sensible not to transform anything at all, but to shorten opening hours, adjust staffing schedules, or improve the core offer. Multifunctionality makes sense only when it turns idle time into a useful resource without undermining the core business.
The space itself must be able to change
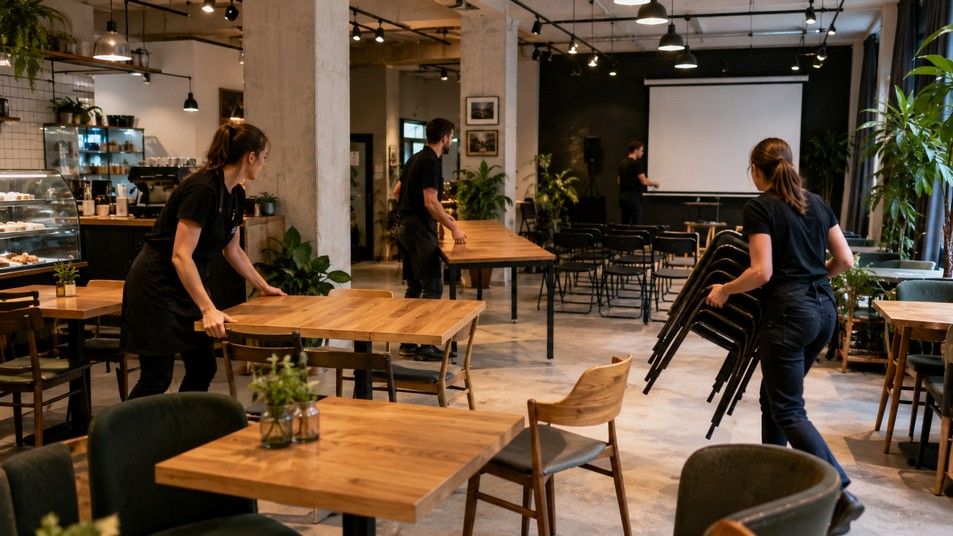
If a single venue is expected to serve several functions, it is not enough simply to announce that a café now doubles as a coworking space or that a shop will also host events. The space itself must be physically ready for different scenarios. What works well for morning coffee may be unsuitable for a lecture attended by forty people; a room that feels lively and social may be too noisy for someone trying to work; and fixed tables or heavy furniture can turn even a minor rearrangement into a difficult task. True multifunctionality therefore begins not with the number of activities on the calendar, but with how easily a space can adapt to them without lengthy closures, expensive reconstruction, or disruption to the venue’s core operations.
Interestingly, Ukrainian researchers already identify functional flexibility as one of the directions in which modern food-service venues are developing. In 2025, Lesia Hrytsiuk and Olena Kaidanovska of Lviv Polytechnic National University published a study on innovations in the organization of food-service interiors. The authors analyzed academic sources and examples from international practice to identify current architectural and technological trends. Among these, they specifically highlighted functional flexibility, intelligent space management, and adaptive furniture solutions. In other words, the contemporary restaurant interior is increasingly viewed not as a fixed arrangement of tables, chairs, and zones, but as an environment capable of changing according to how it needs to be used.
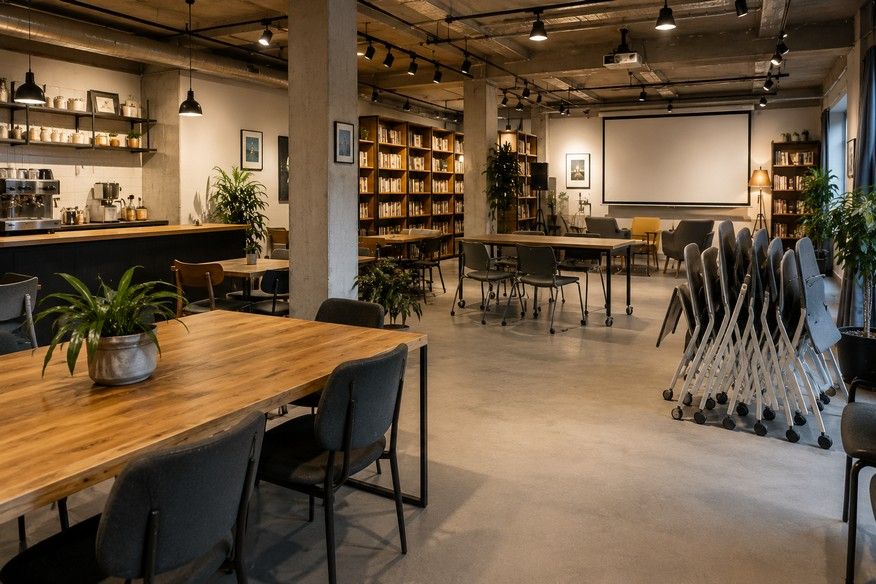
For a small business, this does not necessarily mean sophisticated technology or expensive movable structures. Sometimes much simpler solutions make the biggest difference: tables that can easily be joined or separated, lightweight chairs, mobile partitions, several lighting settings, enough power outlets, the ability to separate a quieter part of the room from a more active one, and somewhere to temporarily store furniture. If people work on laptops during the day, they need comfortable seating, access to power, and relative quiet. If the venue hosts a presentation or workshop in the evening, visibility, sound, seating layout, lighting, and the ability to clear part of the floor quickly become more important. The same space should be able to support both scenarios without forcing staff to rebuild the venue almost from scratch each time.
A clear Ukrainian example of this approach can be found at Promprylad in Ivano-Frankivsk. Its 60-square-meter conference room is designed for different types of events, from lectures and presentations to workshops and team sessions. Mobile furniture allows the layout to shift from conventional theatre-style seating to group work, while acoustic curtains help manage sound and can also be used to darken the room when necessary. This illustrates a principle that applies even to much smaller businesses: there is no need to create a separate room for every function if one room can be adapted quickly enough to serve several purposes.
But it is not only the customer-facing area that must be able to transform. If a café hosts an evening event, staff routines change as well: visitor flows shift, the checkout may become busier, orders have to be served in a different room configuration, furniture must be moved and restored, entry may need to be managed, and regular customers still need to be served at the same time. If a shop organizes a workshop, the business needs to consider where participants will leave their belongings, how they will move around, whether they will block access to merchandise, and what happens to customers who simply came to shop. A genuinely flexible venue therefore involves more than movable tables. It requires coordination between layout, equipment, visitor flows, and staff workflows.
This is where the difference between an attractive idea and a viable format becomes especially clear. It is possible to create a photogenic venue that looks impressive at launch but requires two hours and several employees every time it shifts from one scenario to another. Or the business can decide in advance which functions it genuinely intends to combine and organize the premises so that these functions are compatible. In a multifunctional venue, design should not merely showcase transformation—it should make transformation easier. Guests should not feel that one function interferes with another, while the team should not have to treat every change of format as a separate operational project.
More functions — more opportunities or more chaos?
The idea of using one space in several ways sounds appealing: more reasons to visit, different audiences, and the possibility of bringing quiet hours to life. But this is also where businesses can easily fall into the trap of assuming that the more functions a venue has, the better it becomes. In reality, at a certain point diversity can begin to work in the opposite direction. Every new scenario brings not only a new opportunity but also new demands on staff, equipment, procurement, time, cleaning, customer communication, and the space itself. If these demands conflict, multifunctionality can turn from an advantage into straightforward operational chaos.
The simplest example is the different expectations of people sharing the same venue. For some, a lively room, conversation, and music create an enjoyable atmosphere. For others, the same noise makes it impossible to work or hold a business meeting. This tension was examined by Yosha Wijngaarden of Erasmus University Rotterdam in a study published in 2023 in the academic journal Human Relations. The researcher studied collective workspaces in the Netherlands—coworking spaces, shared offices, and similar environments where people value being around others but also need to concentrate. The research covered eight spaces, 46 interviews with users and managers, and a total of 40 days of field observation. Wijngaarden describes a characteristic paradox: people value the social atmosphere and opportunities for interaction, but at the same time they can suffer from distraction and need quiet and privacy.
For a multifunctional café, this paradox is highly practical. If the venue presents daytime hours as comfortable for work, while a barista is loudly grinding coffee nearby, groups are talking energetically, and employees are preparing the room for an evening event, the promise that “this is a good place to work” may no longer match reality. But the opposite extreme can also be problematic: if a venue introduces near-library silence to accommodate laptop users, ordinary guests may feel uncomfortable talking over coffee. The issue, therefore, is not which audience matters more, but whether their needs can be separated in space or in time. For one venue, a quieter zone may be enough; another may need a dedicated shared-work table; elsewhere, the best solution may simply be not to combine incompatible scenarios at the same time.
The conflict may also occur behind the scenes rather than among guests. Imagine a small bakery that decides to add a café, organize tastings, and introduce several new product categories at the same time. From the customer’s perspective, the offer looks more interesting. Operationally, however, the business now has more products, purchasing requirements, inventory, equipment, staff tasks, service rules, and costs. A similar pattern was demonstrated by Byeongmo Kang and Seung Ho Yoo of Hanyang University in Seoul in a study published in November 2024 in the journal Sustainability. The researchers used mathematical models to compare five restaurant operating models, including venues that combined several brands within one operational system. Their conclusion was far more nuanced than “more brands mean more profit”: the multi-brand model performed better only under certain conditions. One of the critical factors was how much expanding the assortment increased inefficiency in operations.
Of course, a multi-brand restaurant and a café that hosts events are not the same business model. But the principle demonstrated by this study is directly relevant here: expanding the offer comes at a cost. If a second function requires a separate team, new equipment, a complicated assortment, and substantial preparation, the business needs to ask whether it is genuinely using its existing resources more efficiently or is effectively trying to run two different businesses inside one property. This is one of the most important dividing lines between successful multifunctionality and operational overload.
Additional functions therefore tend to work best when they share a common foundation with the core business. A book club is a natural extension of a bookstore. A tasting fits naturally with a bakery, wine shop, or café. A ceramics workshop makes sense for a shop or studio selling related products. A small professional meetup is a logical addition to a coworking space. In such cases, the same audience can move naturally between different scenarios, while the business continues to use much of the same expertise, space, or merchandise. The further a new function moves away from the core activity, the more separate processes usually need to be built around it.
The owner’s main task, therefore, is not to fill the calendar with as many activities as possible, but to find the number of functions that the team and the space can realistically support without losing quality. A multifunctional venue should not leave guests feeling that the restaurant is interfering with the event, the event is disrupting shoppers, the coworking space is inconveniencing café customers, and the staff are spending the entire day trying to keep up with another change of format. A good transformation is almost invisible: the space changes its role, while the business continues to operate clearly and smoothly. The goal is not to make as many things as possible happen in one place, but to ensure that each additional function genuinely strengthens the core one rather than competing with it.
Check the demand before moving the walls

The idea for a new format often begins with a simple observation: “It’s quiet here after lunch—let’s turn the place into a coworking space,” or “We have few customers in the evening—let’s start running workshops.” But the owner’s or staff’s impression does not necessarily mean the problem really exists on a scale that justifies change. Before buying new furniture, changing the lighting, introducing additional services, or restructuring staff schedules, it is worth looking at how the venue actually performs. Do weak hours repeat regularly? On which days do they occur? What happens to sales before and after them? Perhaps the room looks empty, but the few guests who come at that time place larger orders. Or perhaps, on the contrary, the premises, equipment, and team are significantly underused for several hours every day compared with the morning or evening peak. Without this data, multifunctionality can easily become a solution to a problem the business has not even properly identified.
This does not require a complex analytics system. What an owner needs first is a clear picture of how sales change throughout the day. In Kavapp, the “Hourly Sales” report makes it possible to select a period, sales point, and cashier and see how business activity changes over the course of the day. This helps identify peak and quieter hours and, together with overall sales reports and receipt data, determine whether the pattern is actually consistent. Kavapp records the number of receipts, so if the owner needs an average transaction value, it can be calculated separately by dividing total sales for the selected period by the number of receipts. Importantly, these are operational business data: the system does not analyze how many people simply entered the venue, how long they stayed at a table, or which pages of the digital menu they viewed. A decision about a new function therefore still requires direct observation of customer behavior, but sales data provides a much more reliable foundation than the impression that “it seems quiet at this time”.
Suppose a café owner reviews several weeks of data and sees a stable pattern: on weekdays, sales between 2 p.m. and 5 p.m. are noticeably weaker than in the morning and evening. That is not yet an answer, but it is already a specific question worth testing. Are there offices, a university, or a residential area nearby? Do people come in with laptops during those hours? Do they ask about Wi-Fi and power outlets? Would they be comfortable staying longer? Only then does it make sense to test a small change—for example, creating a few more comfortable work-friendly seats without redesigning the entire room. In the same way, a bookstore can first run several evening meetups, and a shop can test a few themed workshops before creating a permanent dedicated area for them. It is safer to begin transformation as a hypothesis to be tested rather than as an irreversible redesign of the business.
Once the new scenario is launched, the numbers matter again. If, for example, a venue starts hosting events on Tuesdays and Thursdays after 6 p.m., after some time the owner can compare sales during those hours with previous weeks, review the number of receipts, and assess the financial results of the relevant shifts. Kavapp Admin provides sales reports, financial reports, and work-shift reports for this purpose; businesses that work with inventory can also monitor warehouse operations. This is especially useful when the new format affects the product mix. For example, certain drinks or snacks may sell much better during evening events—or, conversely, the business may be purchasing items specifically for the new scenario that remain unsold. In this way, transformation stops being a story about how “the event was crowded” and becomes a management decision that can be assessed through actual results.
At the same time, not every effect will be immediately visible in revenue. A book club may encourage people to return regularly to a bookstore; a workshop may introduce a new audience to a shop; a professional meetup may make a coworking space more visible within the local community. Some of these outcomes need to be assessed separately—through repeat visits, registrations for future events, feedback, or direct questions to guests. But it is important not to use these indirect effects as a substitute for business economics. If a new format consistently requires additional costs and workload while the core performance indicators do not improve, it should be reconsidered. Data will not tell you what exactly a transformable venue should become, but it can help you understand whether the chosen transformation is actually working.
Not every business needs to become transformable
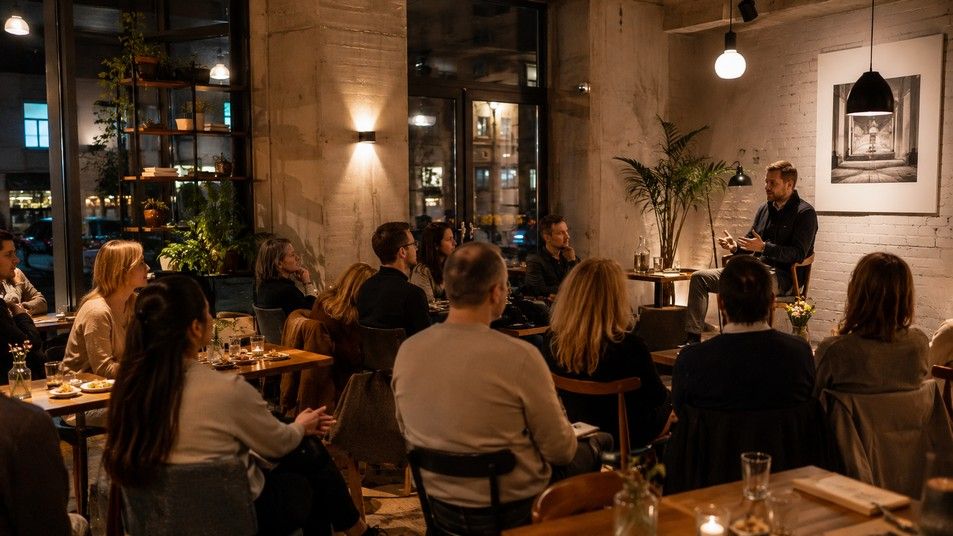
With the growing popularity of concept-driven spaces, it can start to seem as though an ordinary café, shop, or bakery must inevitably add coworking, events, or another function. But multifunctionality is not a mandatory next stage in the development of every venue. If a small café is consistently busy during its core hours, knows its audience well, and earns money from a clear product, an additional format may bring nothing except more complicated operations. The same applies to a shop with limited floor space: if every square meter is needed for product display and customer movement, carving out an area for workshops simply because competitors are doing it may weaken the core function.
There is a much stronger case for transformation where there is already an unused or underused resource. This may be a consistently quiet time of day, a separate room that remains empty for much of the week, a large floor area with uneven occupancy, or an audience that is already suggesting an additional use. For example, bookstore visitors may regularly ask about author events; café guests may come with laptops even before the venue actively encourages that behavior; customers in a creative-supplies store may express interest in classes. In such cases, the business is not inventing an entirely new role for itself—it is noticing behavior that is already forming around it and creating better conditions for it.
The closeness of the new function to the core one also matters. The more they share—audience, space, equipment, product, staff expertise—the easier it is to make the combination viable. A book club is a natural extension of a bookstore, a tasting fits a café, bakery, or wine shop, and a small professional meetup makes sense in a coworking space. By contrast, if a new idea requires hiring separate specialists, buying completely different equipment, creating a new inventory category, and redesigning a large part of the premises, it is worth asking whether this is still an additional function at all. The business may in fact be launching a second separate line of activity that requires its own economics and management.
There is another criterion that is easy to overlook: the new function must be understandable to the customer. If a person cannot explain what kind of place this is or why they should come, diversity begins to dilute the concept. A strong multifunctional space does not have to be simple in structure, but it should be clear in logic. In a bookstore, events revolve around books and culture; in a coworking space, around work, knowledge, and professional connections; in a food-focused venue, around food and social interaction. Additional scenarios expand the core idea instead of forcing visitors to guess what kind of place they have entered each time.
So before transforming a venue, it is more useful to ask not “What else can we do here?”, but rather: “What function is currently missing for our space, our audience, or a particular part of the day?” The difference between these questions is substantial. The first encourages businesses to accumulate more features. The second pushes them to identify a specific unmet need. Sometimes the answer will be a coworking zone or regular events. Sometimes it will be a few movable tables for meetings. And sometimes the best decision will be to leave the venue as it is and improve the way its core operation is managed. Multifunctionality should be a response to a real need, not a goal in itself.
One space — but more than one reason to return
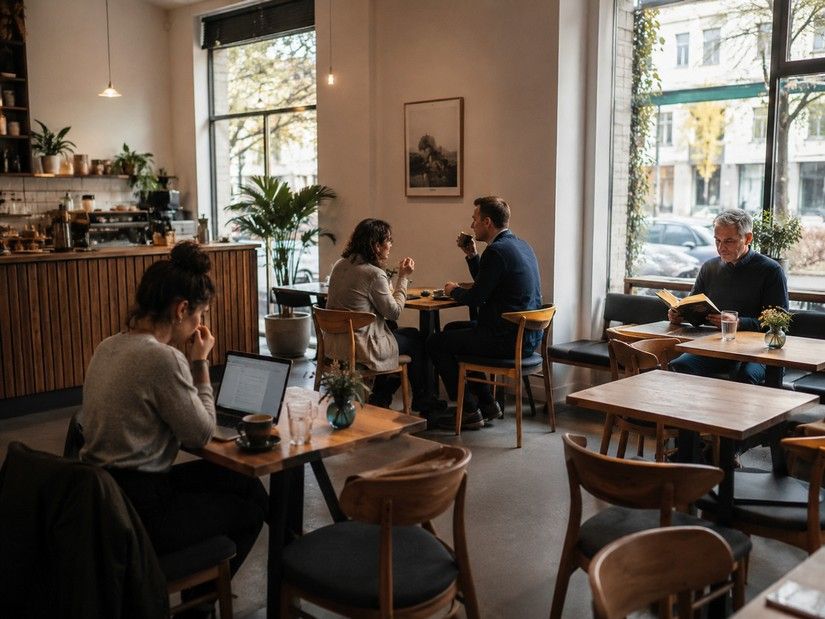
A traditional business is easy to describe through its main action: people go to a café for coffee, to a bookstore for books, to a shop to buy something, and to a coworking space to work. Multifunctional spaces do not eliminate these core roles. On the contrary, the most successful ones keep a strong central identity while adding new reasons to stay longer or come back on another day. Coffee can lead someone to an event, a book to a community, a workplace to a professional meeting, and an ordinary shop to a workshop where a product becomes part of an experience.
That is why multifunctionality is not so much a new type of venue as a different way of thinking about physical business. The premises stop being a fixed backdrop for a single service and begin to be treated as a resource that changes over time. Morning, afternoon, and evening may serve different purposes; different zones may simultaneously support different needs; and the concept itself may adapt as customer behavior changes. But this flexibility has limits: a new function should suit the audience, avoid undermining the core business, remain manageable for the team, and produce results that the business can actually evaluate.
Ukrainian examples show especially clearly how different this path can be. Multifunctionality can grow around books, civic engagement, education, work, or a large urban complex. Ukraine’s experience in recent years has added another important dimension: the ability of spaces to adapt quickly to circumstances that were never part of the original business plan. That adaptability may be the most valuable quality of a transformable venue—not the attempt to do everything at once, but the ability to recognize a new need and make room for it without losing the venue’s core identity.
For some small businesses, then, the future may not lie in becoming larger and renting more square meters. Sometimes it is far more important to learn how to use the space they already have more intelligently. One space really can support several formats—if each one gives the customer a clear reason to come and the business a clear reason to keep it.


